


Absolute Geometric Stability
Optical CNC Mastery


Mirror-Smooth Surfaces
Achieving Ra 0.05 internal surface finishes through specialized diamond-tooling and high-frequency milling. We eliminate the need for secondary polishing in critical laser cavities.
Sub-Micron Flatness
Machining mounting datums and optical benches with flatness within 0.001mm. We ensure perfect coplanarity for multi-lens arrays and high-precision fiber alignment.
Invar & Kovar Specialist
Mastering zero-expansion alloys essential for thermally stable optics. We utilize deep-cryogenic stress relief to ensure components maintain their geometry over decades of service.
Photonics Solutions Portfolio
Engineering for the Control of Light
Monolithic Laser Cavities
High-precision internal pockets designed for perfect beam resonance. Machined from solid Al-6061 or Kovar with ultra-smooth internal walls.
±0.002mm Internal Apertures
Ra 0.1 Mirror Surface Finish
Helium Mass-Spec Validated Seals
Photonic Alignment Benches
Sub-micron flat boards for high-speed fiber-to-chip coupling. Featuring modular grid patterns with absolute positional repeatability (±0.001mm).
Cryogenic-Stable Invar Base
Zero-Burr Micro-Tapped Holes
Deep-Deep Hole Boring (Ø0.5mm)
Mirror Gimbal Mounts
Lightweight, ultra-stiff flexure mounts for multi-axis optic positioning. Machined from monolithic Titanium or Be-Cu for zero-hysteresis performance.
Thin-Walled Flexure Geometry
Sub-Second Angular Datums
Non-Magnetic Coating Stability
Atomic-Scale Calibration Standards
Interferometric Verification
Quantifying surface morphology and flatness using non-contact laser interferometry. Every optic bench is delivered with a 3D topographic flatness map.
Deep-Cryogenic Stress Relief
Multi-stage thermal cycling to eliminate residual machining stresses. Essential for preventing dimensional creep in high-precision laser cavities.
Clean-Zone Deburring
Microscopic hand-deburring in a controlled environment to ensure zero particulate contamination for vacuum-sealed optical systems.
Precision Optical Workflow
Total Geometric Continuity: From Waveguide Design to Physical Bench
Optical DfM Review
Our engineers conduct a digital audit of your optic paths, ensuring clear tool access for internal mirror mounts and alignment datums.
Ultra-Stable Sourcing
Procuring source-verified Invar 36 and Kovar with 100% heat-lot traceability, ensuring zero inclusions or thermal-expansion drift.
Low-Stress CAM
Utilizing shallow-cut toolpaths and high-frequency spindles to minimize surface stress induction, preserving the part's crystalline stability.
Flexure Workholding
Designing custom mandrels and air-bearing workholding to protect delicate optical cavities from mechanical distortion during 5-axis milling.
Micron-Execution
Executing 5-axis paths with real-time thermal compensation to maintain sub-micron repeatability throughout the delicate machining cycle.
Interferometric Audit
100% verification of surface flatness using laser trackers and CMM. We provide digital topography maps for every optical interface.
Surface Passivation
Multi-stage aqueous cleaning and ultrasonic de-burring to remove all trace hydrocarbons, essential for high-power laser environments.
Clean-Room Logistics
Parts are cleaned, double-bagged in nitrogen-purged film, and delivered with a full quality dossier, ready for immediate optical assembly.
Company Overview
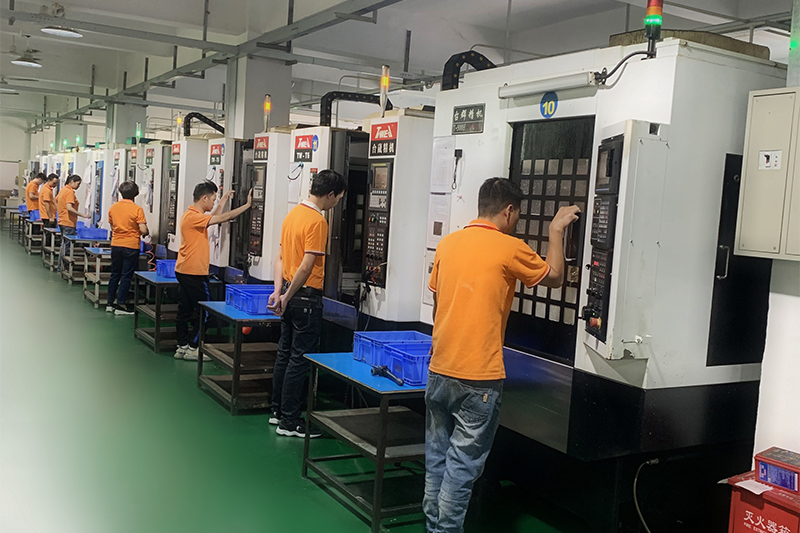
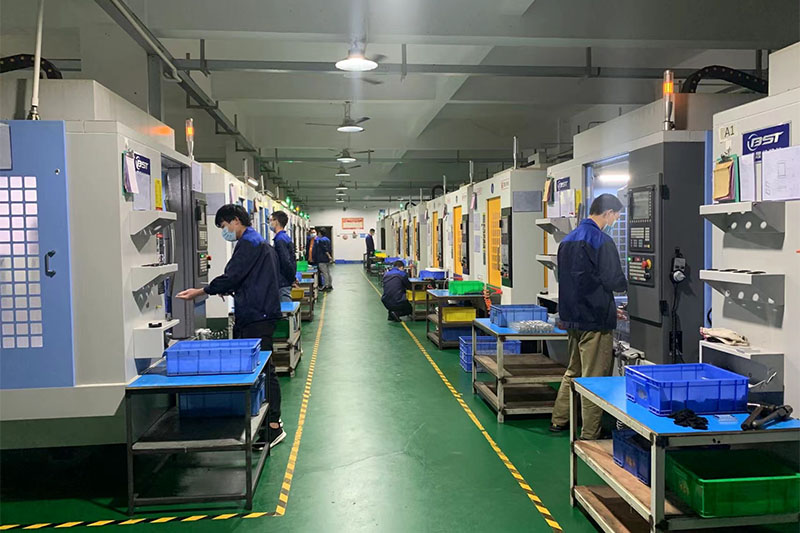
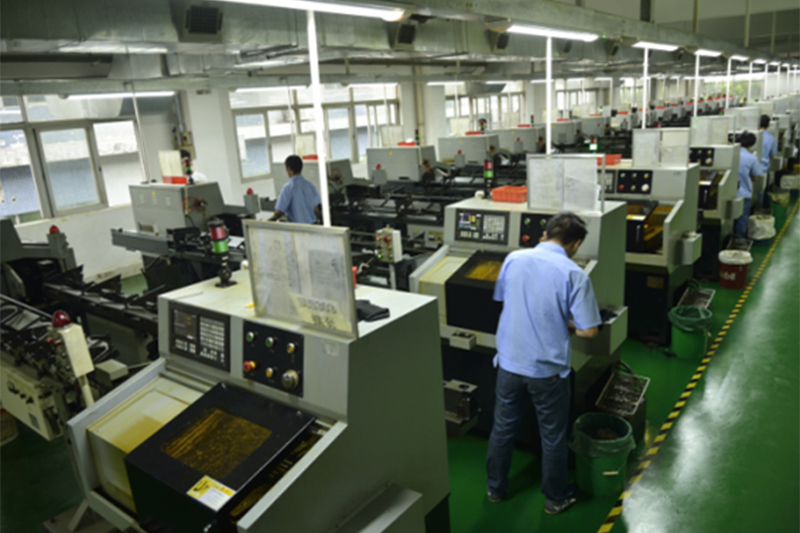
We're an ISO 9001:2015 certified CNC machining manufacturer. With years of experience, we deliver quality parts on time and within budget. Our advanced facilities handle small - batch to large - scale projects. We keep investing in tech to meet customer needs.
Contact Us
If you have questions, need a quote, or want to order, contact our customer service.
Email: sales@xxyuprecision.com
Phone:+86-755 27460192


