


Mission-Critical Structural Integrity
Aerospace CNC Mastery


Thin-Walled Stability
Machining large-scale structural pockets with wall thicknesses down to 0.5mm. We utilize proprietary CAM buffering to eliminate vibration harmonics and part deformation.
Monolithic 5-Axis Milling
Continuous simultaneous 5-axis paths for blisks and structural spars. We eliminate secondary setups to maintain perfect geometric axiality across complex internal vectors.
Dynamic Part Balancing
Integrated high-speed Swiss-turning and milling for rotating aero-hardware. We achieve micron-level concentricity to ensure stability at 50,000+ RPM environments.
Defense & Aerospace Portfolio
Engineering for High-G and Extreme Stress Environments
Monolithic Flight Frames
High-stiffness, weight-optimized structural frames milled from unified solid-billet Aluminum 7075. Designed for maximum strength-to-weight ratios.
Zero-Weld Structural Integrity
Deep-Pocket Thin-Wall Milling
Sub-Micron Fastener Datums
Satellite Bus Components
Intricately machined micro-actuator housings and optical benches for orbital payloads. Features extreme dimensional stability across thermal cycles.
Invar & Beryllium Specialist
Ra 0.1 Mirror Surface Finish
UHV-Ready De-Burring
Missile Guidance Hardware
Complex sensor-array housings and fin-actuation linkages machined from high-strength stainless steels with extreme positional repeatability.
Continuous 5-Axis Vectoring
±0.003mm Absolute Tolerance
AS9100 Certified Validation
Mission-Ready Engineering Standards
Advanced Vibration Dampening
CAM strategies and spindle tuning to eliminate tool-chatter during long-reach structural milling, ensuring uniform surface topography.
Real-Time Spindle Compensation
AI-driven thermal and geometric drift correction to maintain sub-micron accuracy over extended 50+ hour production cycles.
AS9100 Quality Architecture
Rigorous digital traceability from raw titanium billet to final flight cert. We integrate 100% CMM inspection into every aerospace batch.
Flight-Grade Execution Workflow
Total Structural Integrity: From Aerospace DfM to Flight-Ready Component
Technical Review
Our engineers conduct a DfM audit to minimize weight and tool-pass complexity, ensuring structural requirements are met efficiently.
Sourcing Integrity
Procuring aerospace-grade materials (7075 Al, Ti6Al4V) with 100% heat-lot traceability and chemical verification logs provided.
5-Axis Simulation
Utilizing digital twin verification to simulate toolpaths and collision-free vectors before the first chip is ever cut.
Structural Fixturing
Designing non-marring zero-point workholding to support delicate thin-walled sections without inducing mechanical stress or deformation.
High-Speed Execution
Utilizing high-torque 5-axis spindles and real-time probe-cycles to maintain sub-micron repeatability throughout flight-part manufacture.
CMM Validation
100% inspection of geometric dimensioning and tolerancing (GD&T) using calibrated Zeiss CMM. We provide full digital FAIR reports.
Surface Compliance
Coordinated finishing: Sulfuric or Chromic Acid Anodizing, or specialized heat treatment to meet MIL-SPEC or AS-level standards.
Certified Logistics
Parts are cleaned, double-bagged, and delivered with a complete quality dossier, ready for immediate integration into flight systems.
Company Overview
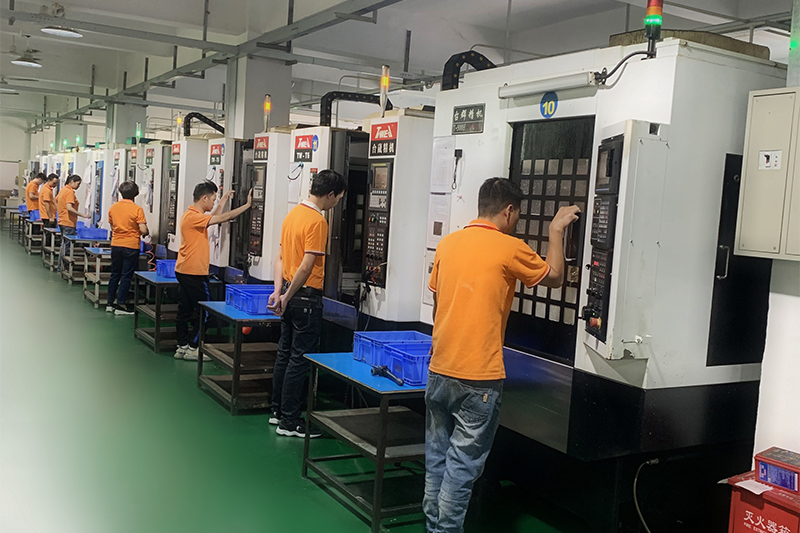
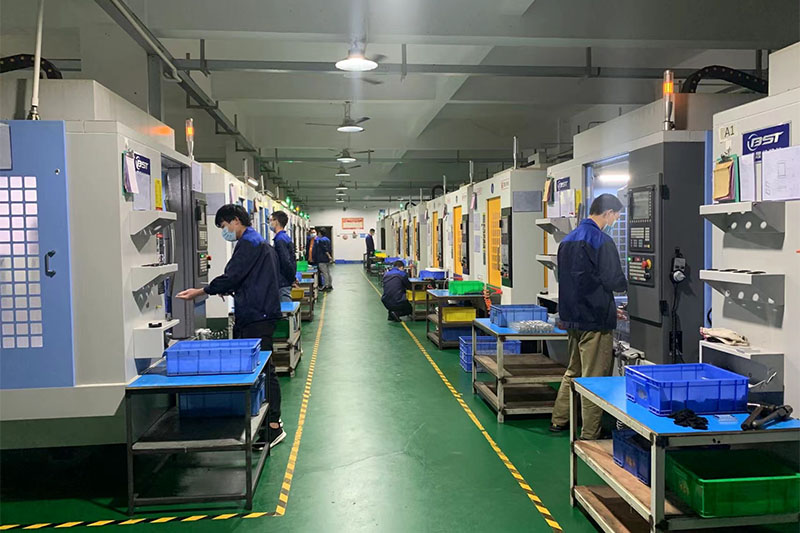
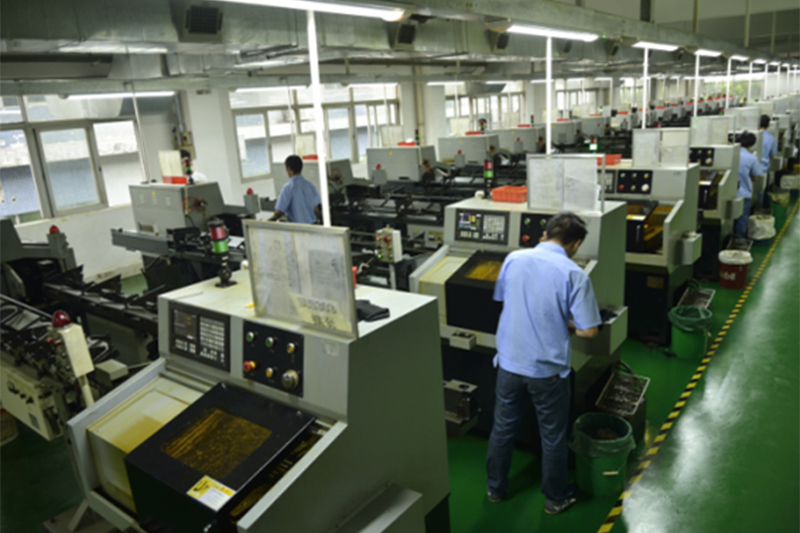
We're an ISO 9001:2015 certified CNC machining manufacturer. With years of experience, we deliver quality parts on time and within budget. Our advanced facilities handle small - batch to large - scale projects. We keep investing in tech to meet customer needs.
Contact Us
If you have questions, need a quote, or want to order, contact our customer service.
Email: sales@xxyuprecision.com
Phone:+86-755 27460192


